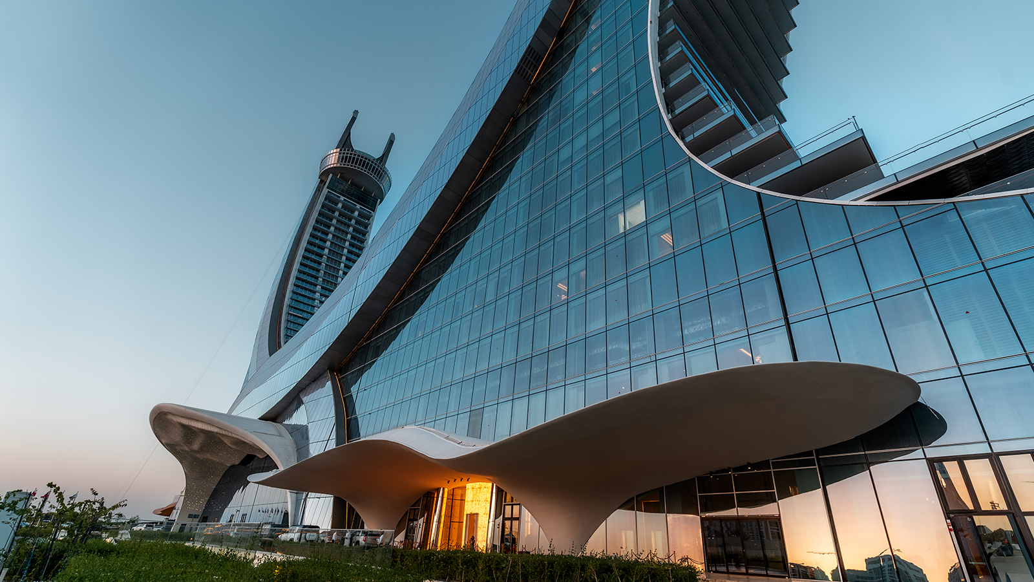
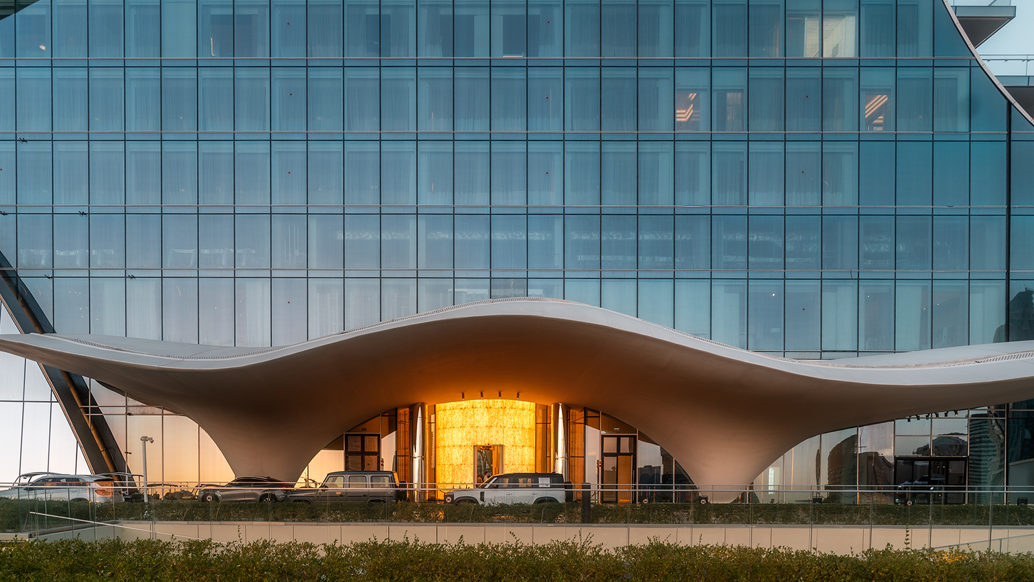
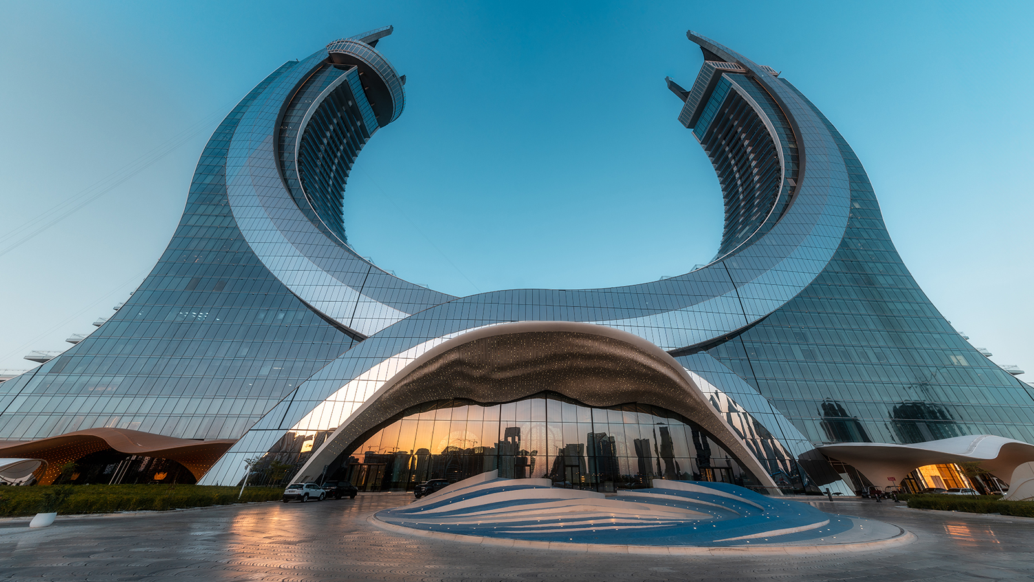
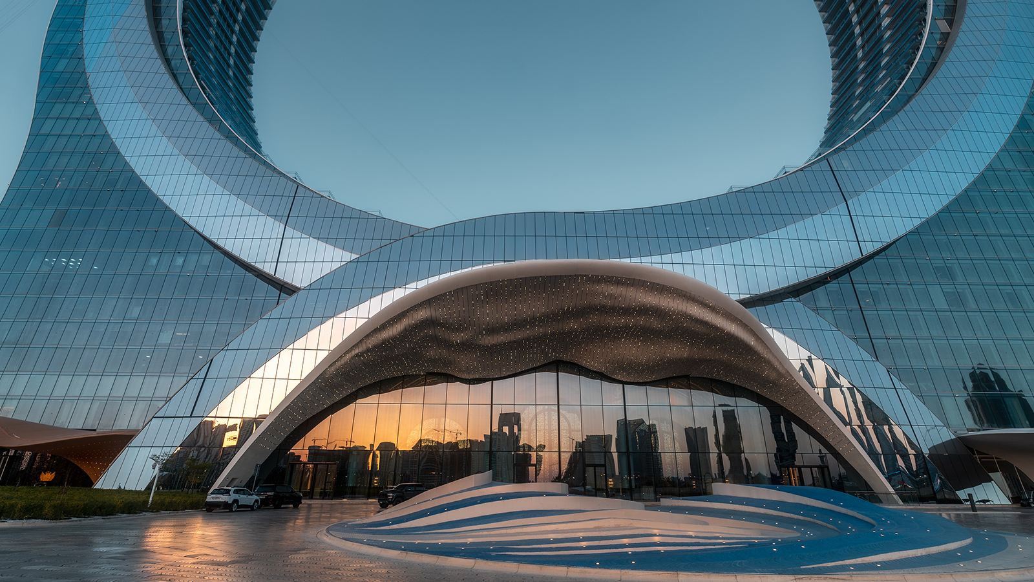
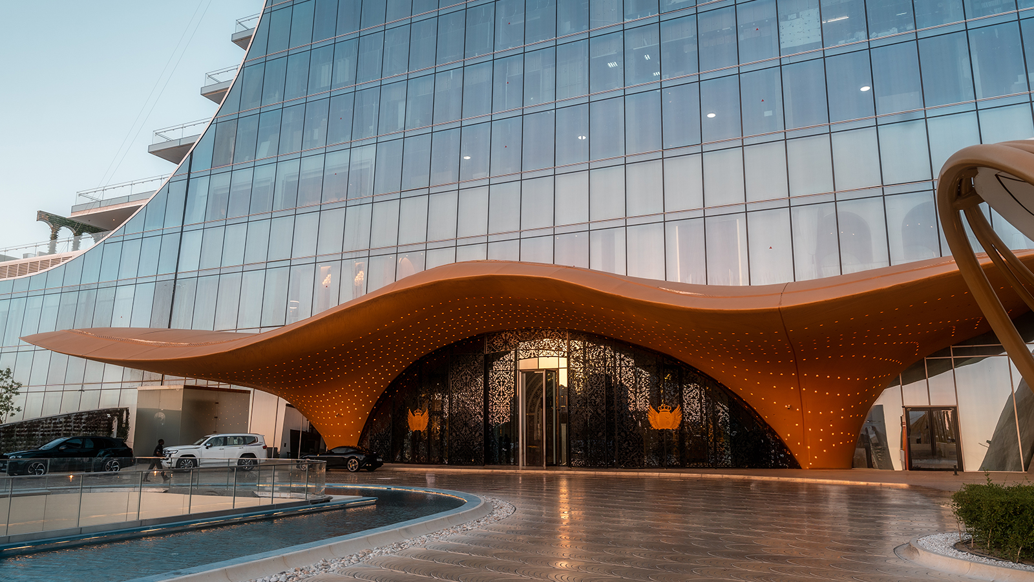
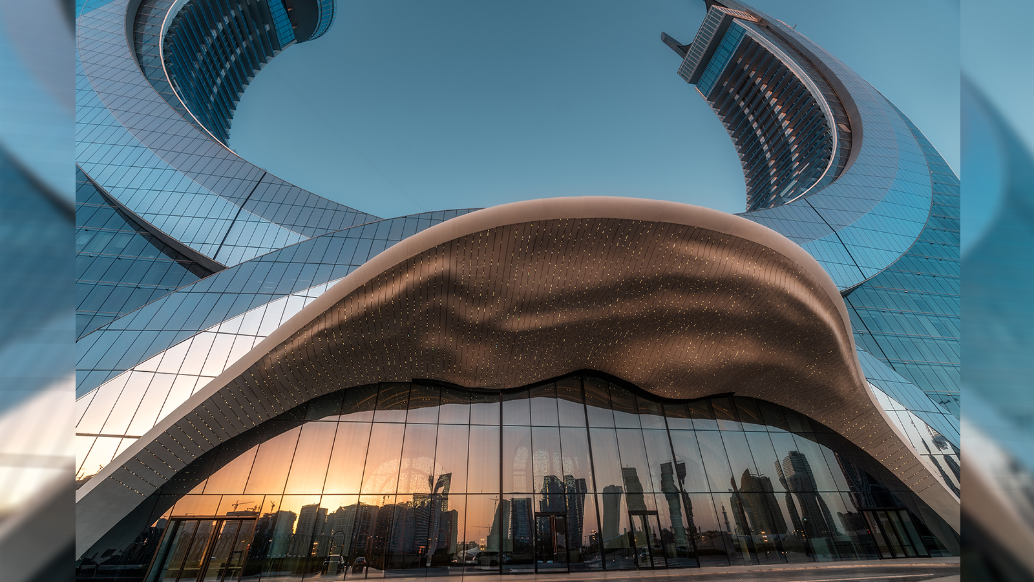
As Qatar’s most luxurious hotel address home to both the Fairmont and Raffles hotels Katara Towers doesn’t get a second chance at a first impression, which is exactly the pressure its three entrance canopies were designed to meet. Dar shaped them into a wavy, dune-like form finished in gold, cantilevering almost 21 metres at a height of 60 metres a piece of modern engineering as much as architecture.
We produced and installed the complete steel structure, waterproofing, insulation and gold-finish GRP envelope for all three canopies in 10 months, ahead of the FIFA World Cup. Each panel some as large as 12 metres long and 4 metres wide was delivered individually by trailer and fitted into place as part of the cantilevered form.
A wavy, gold-finished geometry at this scale and precision isn’t something manual fabrication can keep up with cut by hand, panels like these would take years to produce. We manufactured everyone on a 7-axis robotic machine, turning Dar’s dune-inspired form into a buildable reality in time for the tournament, not years after it