Lusail Tunnel Network
Built Year
2021
Architect
SOM
Contractor / Developer
QD-SBG
Location
Lusail, Qatar
Project Highlights
- GRP Area: 18,300 sqm
- Panel Qty: 6800
- Maximum Panel Size: 1.5 m x 1.8m m
- Steel: 91 ton
- Panel Material: GRC
Project Description
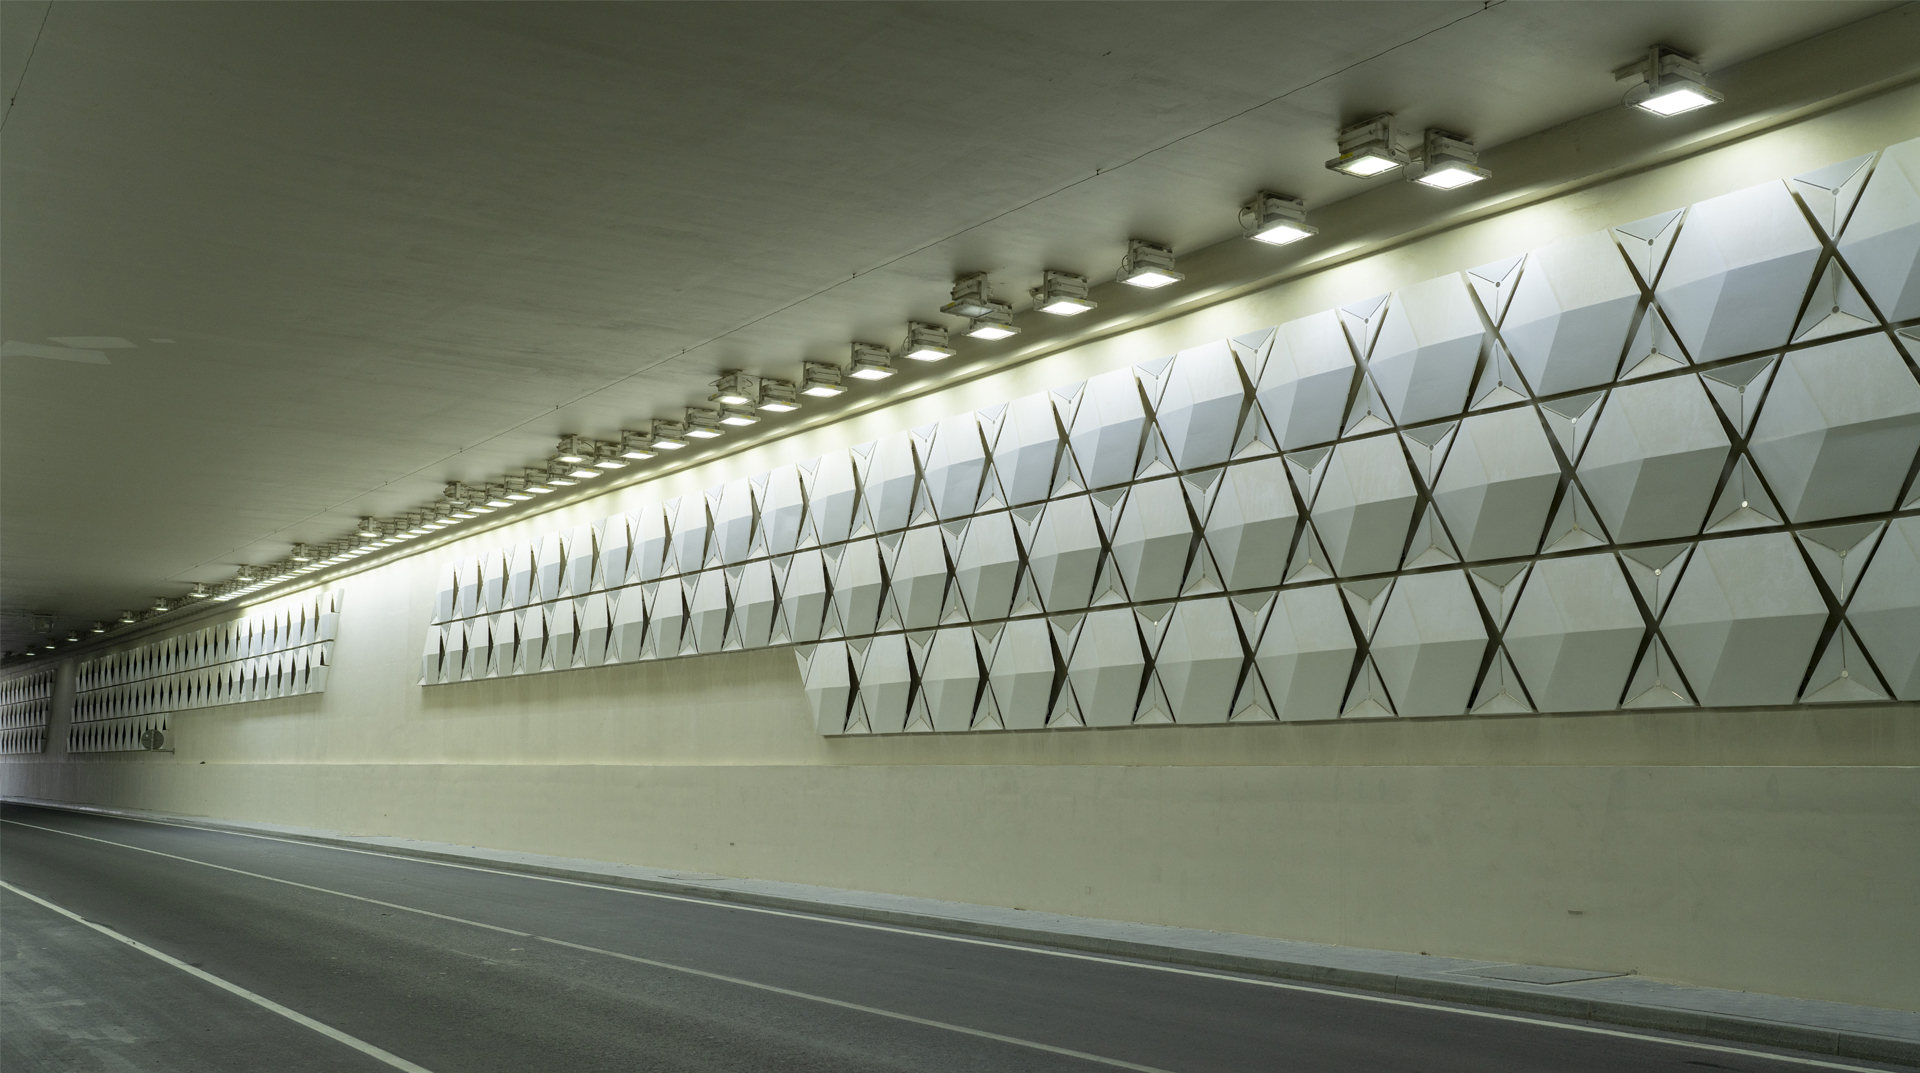
Not every Gulf GRC project sits on a hotel skyline some of our most-seen work is underground. These tunnels and underpasses were commissioned in Lusail as “Infrastructure Art Works & Beautification” projects rather than plain structural builds: CP30A covering the tunnels and trough structures across CP02, CP05B, CP07A-1A and CP07C-1A, and CP7B forming the Lusail Plaza’s 0.6km underpass tunnel and 1.4km approach trough, tying into the underground road network, car parks, and LRT station beneath the Plaza’s four commercial towers. The brief on both was the same: the tunnel surface itself had to be designed, not just built.
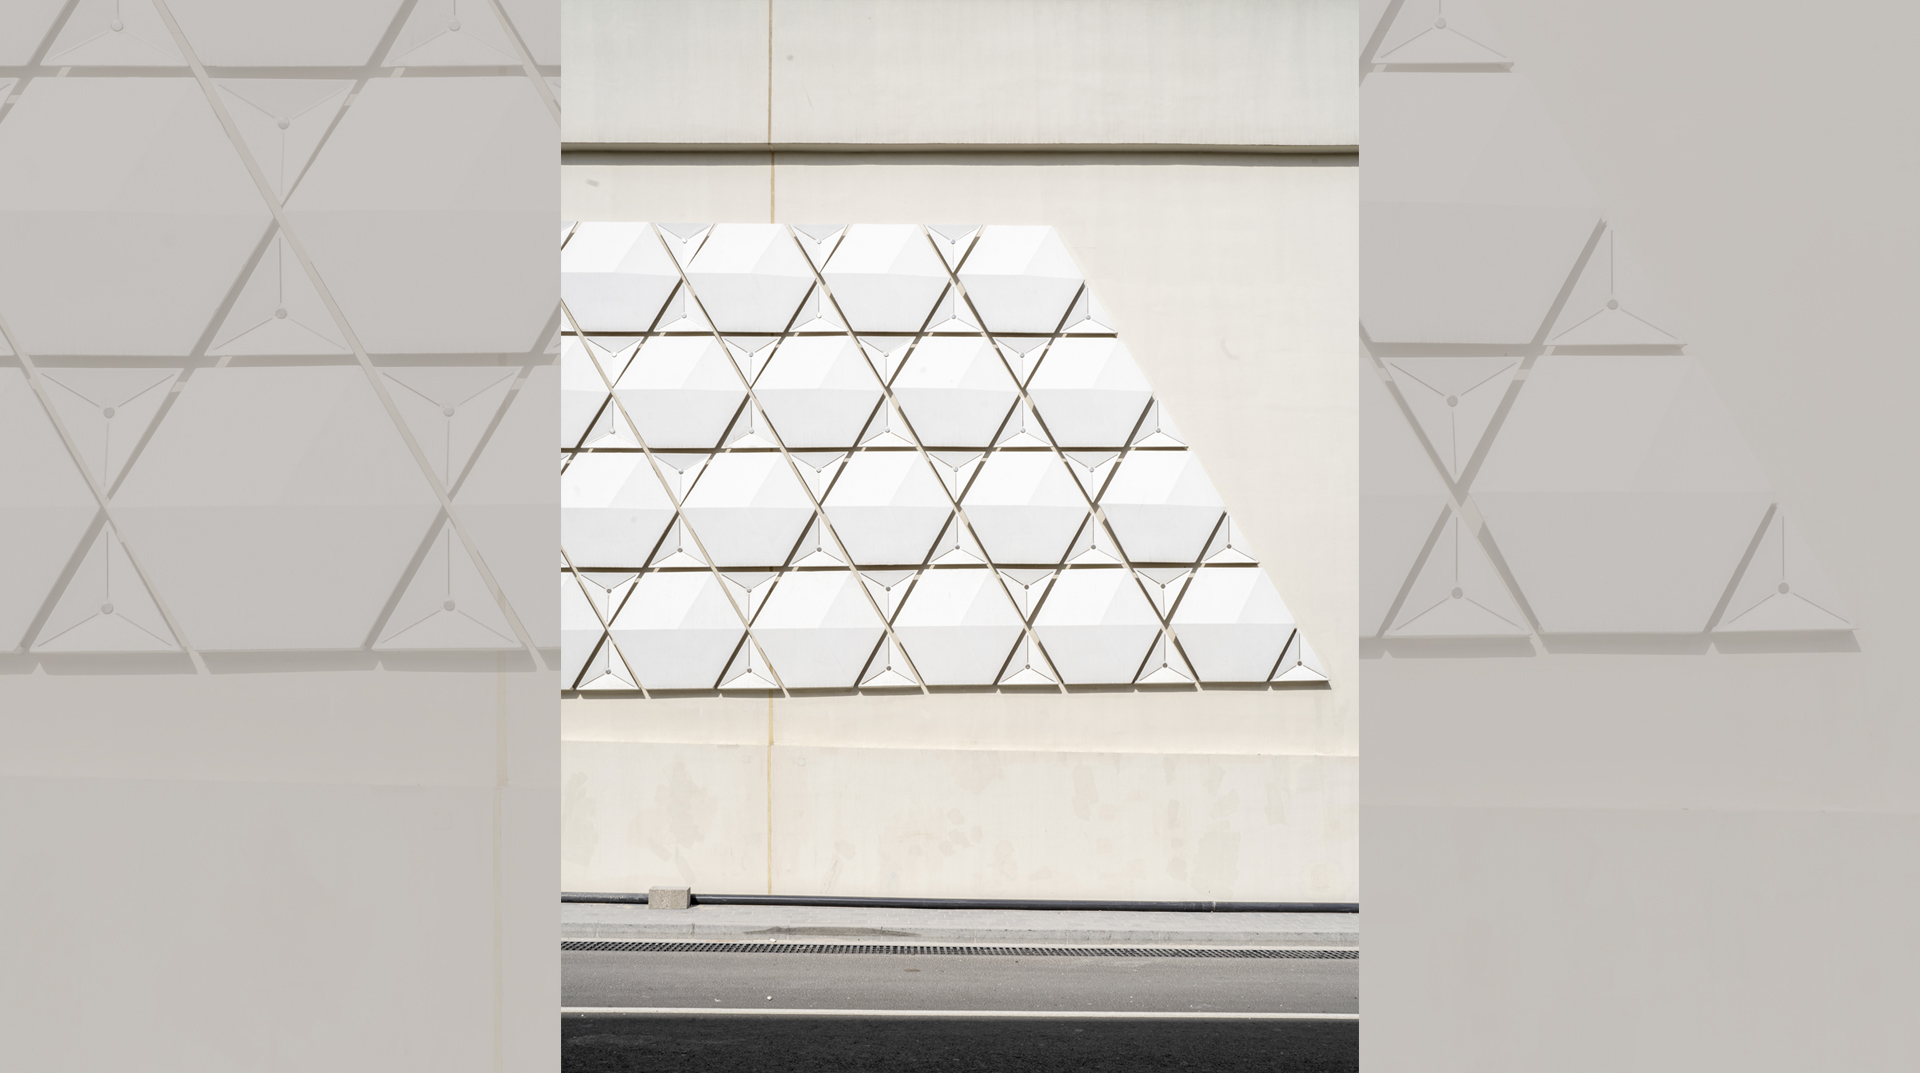
Gulf GRC clad these tunnels in hexagon-shaped, stainless teel embedded smooth white-finish GRC panels a single, unified surface running through some of the most heavily used underground corridors in the country. A road tunnel is one of the harshest environments a facade material can face: constant vehicle exhaust, humidity trapped underground with no natural ventilation, temperature swings between the tunnel interior and Doha’s outside heat, and thousands of cars passing daily. GRC’s resistance to weathering, moisture, and chemical exposure is what let the white finish stay clean and consistent rather than staining or degrading under that kind of daily load proof the material performs as well below ground as it does on a hotel facade above it.
Delivered for Lusail Real Estate Development Company, with Dorsch Qatar as consultant and QD-SBG as main contractor, the tunnel network shows a different side of what GRC does for a city not a facade admired from outside, but the everyday surface people move through, built to outlast the wear that environment puts on it.
We delivered 40,000 sqm of stone-finished GRC in just five months, working through a unitized installation methodology built around the main facade contractor’s own production line. Rather than fabricating and shipping finished panels ourselves, we supplied the installation supervision and technical know-how directly on the aluminium contractor’s factory floor, guiding the panels through assembly as unitized hybrid units GRC and aluminium combined into a single panel before they were shipped and installed at site as one integrated system.
SOM’s design and expected to complete in 2026, Burj Alinma stands as proof that Our role isn’t always production at our own factory sometimes it’s putting our technical expertise inside someone else’s, so the finished facade reads as one seamless material rather than two.