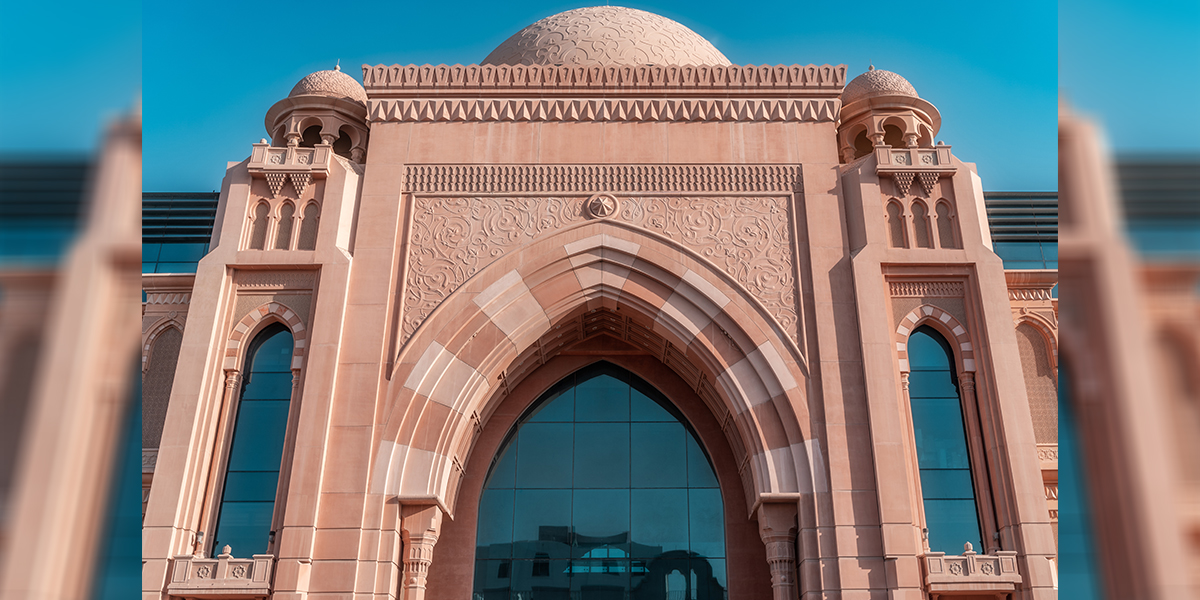
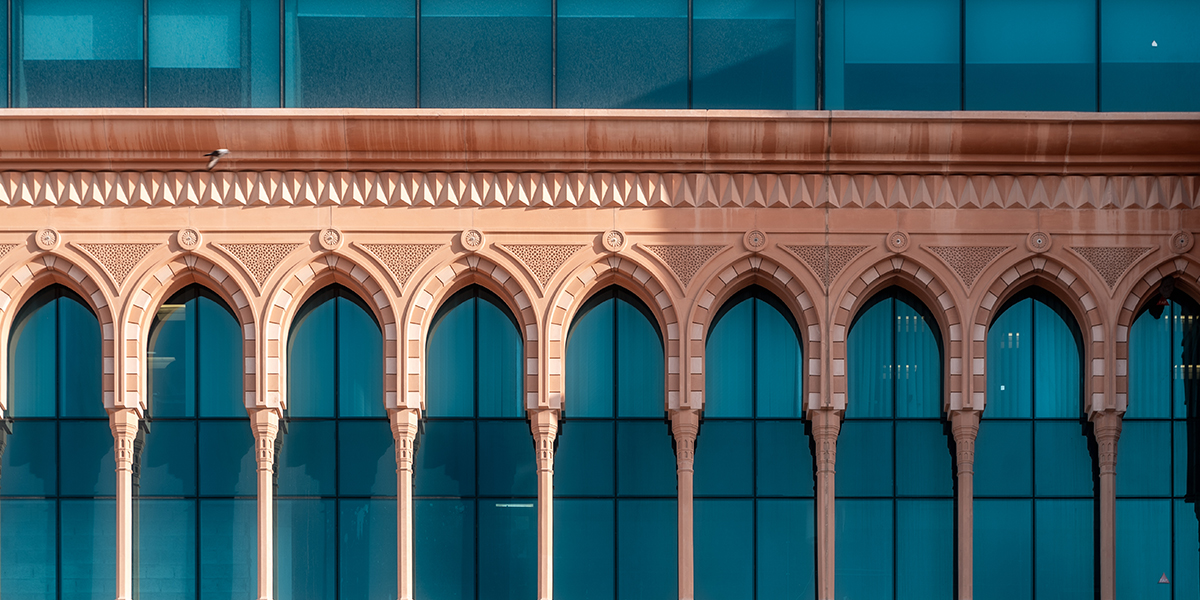
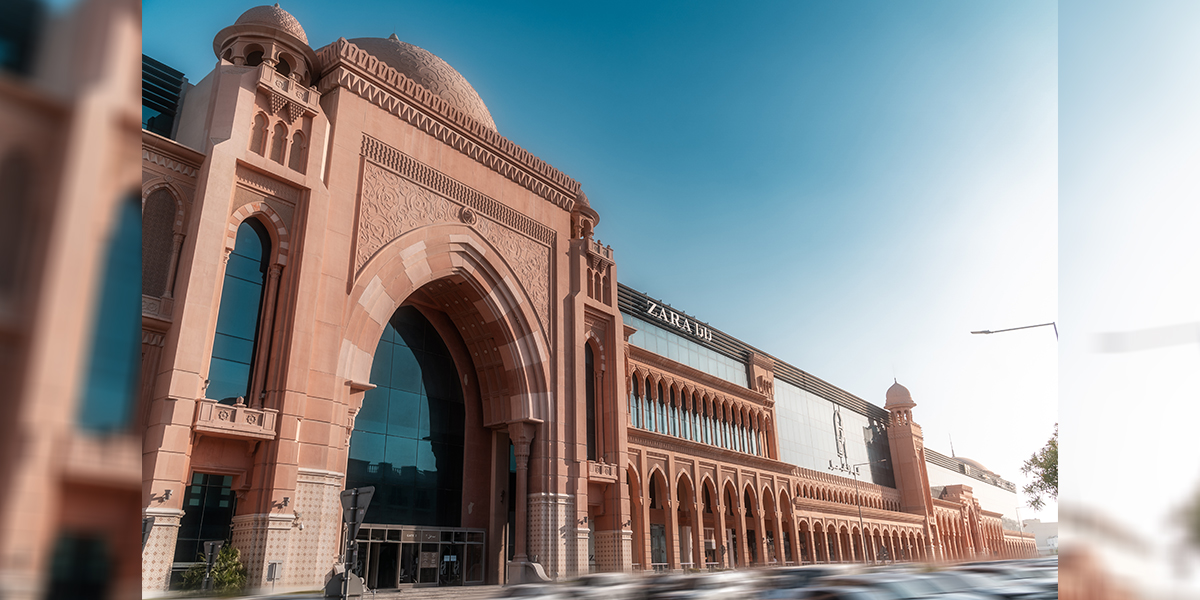
In the heart of Doha, on a street long known as a traditional shopping destination, the architect designed Al Mirqab Mall to bridge that heritage with a modern shopping experience arabesque detailing, open glass curtain walls, and tensile, tent-like structures over the atriums, blending contemporary form with Qatari tradition.
We covered more than 40,000 sqm of the mall’s interior and exterior in GRC, finished in a traditional stone texture one of only two materials specified for the facade alongside aluminium, keeping the material palette as disciplined as the architecture itself.
In the heart of Doha, on a street long known as a traditional shopping destination, the architect designed Al Mirqab Mall to bridge that heritage with a modern shopping experience — arabesque detailing, open glass curtain walls, and tensile, tent-like structures over the atriums, blending contemporary form with Qatari tradition.
We covered more than 40,000 sqm of the mall’s interior and exterior in GRC, finished in a traditional stone texture one of only two materials specified for the facade alongside aluminium, keeping the material palette as disciplined as the architecture itself.